



One look at our floor plans and it's easy to see how Whiskey River is different from other apartments for rent in Lawrenceburg, IN. With a variety of floor plans to choose from, we’re certain there’s one that’s just right for you. Browse our Studio, One & Two bedroom floor plans.
Floor plans are artist’s rendering. All dimensions are approximate. Actual product and specifications may vary in dimension or detail. Not all features are available in every home. Prices and availability are updated regularly. Contact a representative for details.
View Floorplan
Contact Us
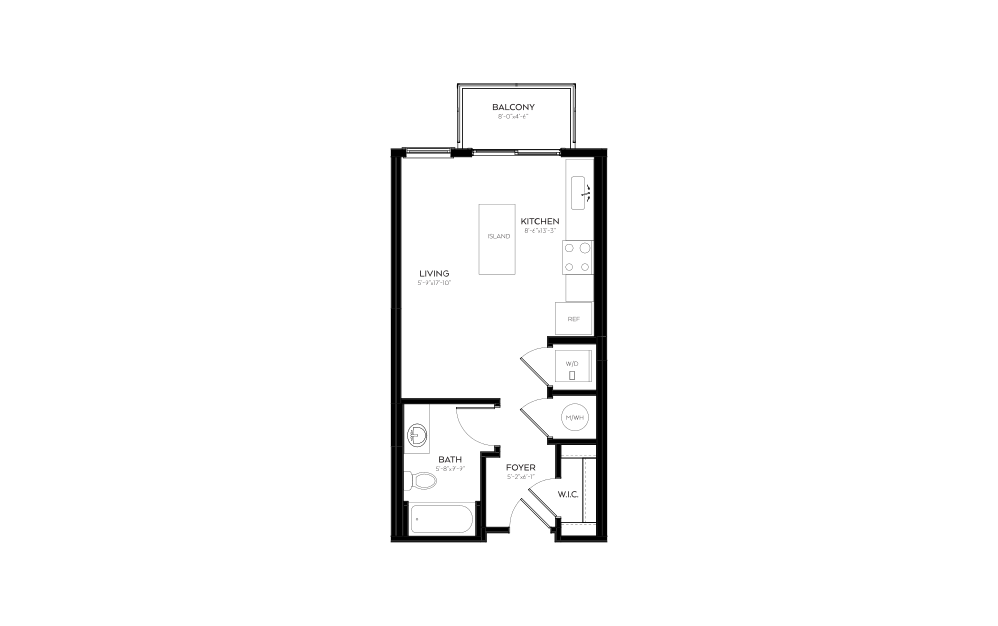
S3
Studio1 bath439 sq. ft.
View Floorplan
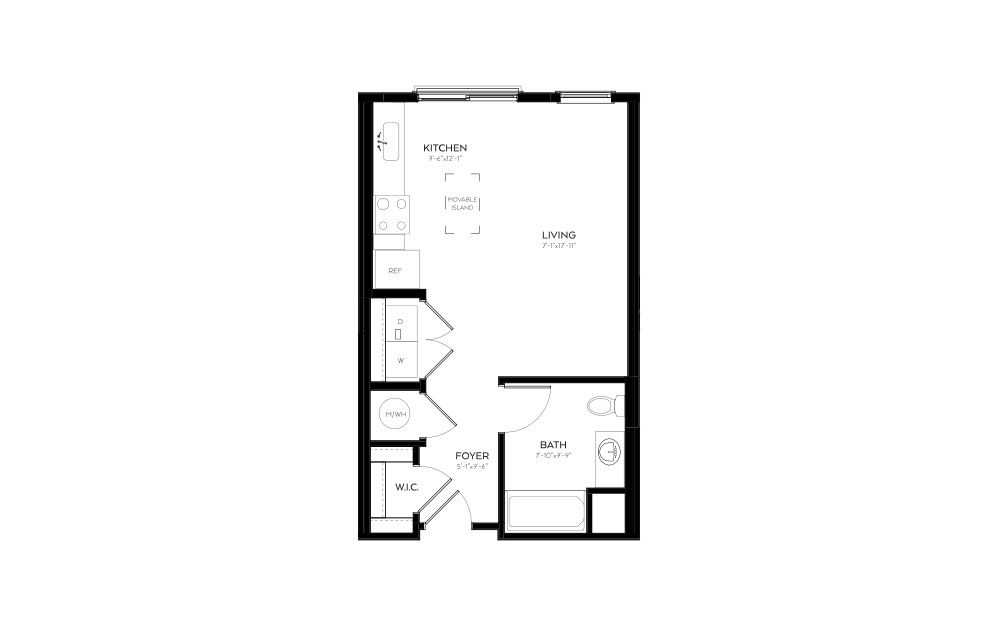
Base Rent $1,550
S2
Studio1 bath498 sq. ft.
Only 1 left!
15 months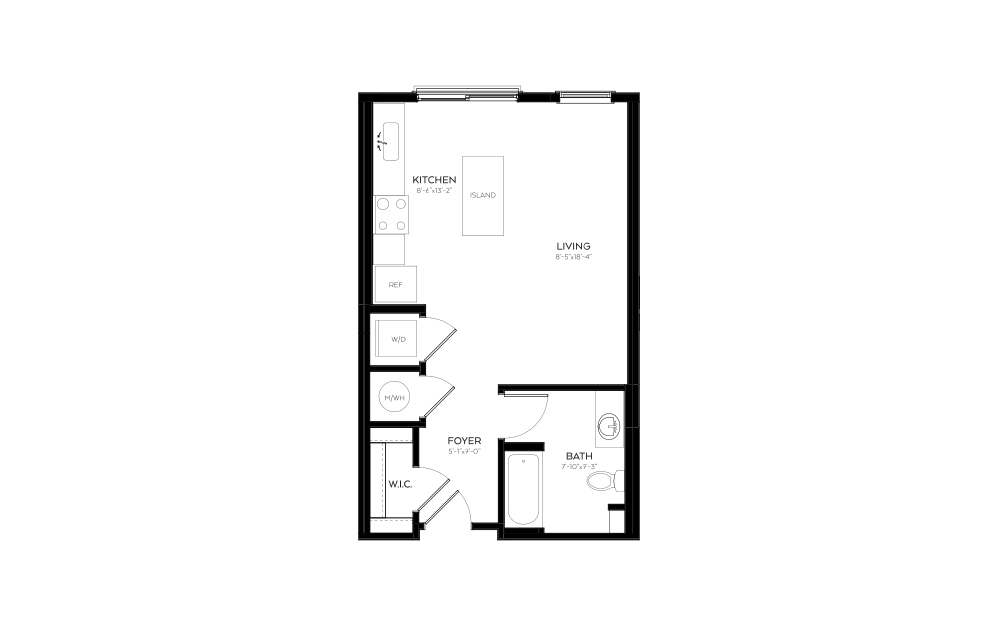
View Floorplan
Contact Us
S1
Studio1 bath504 sq. ft.
View Floorplan
Contact Us
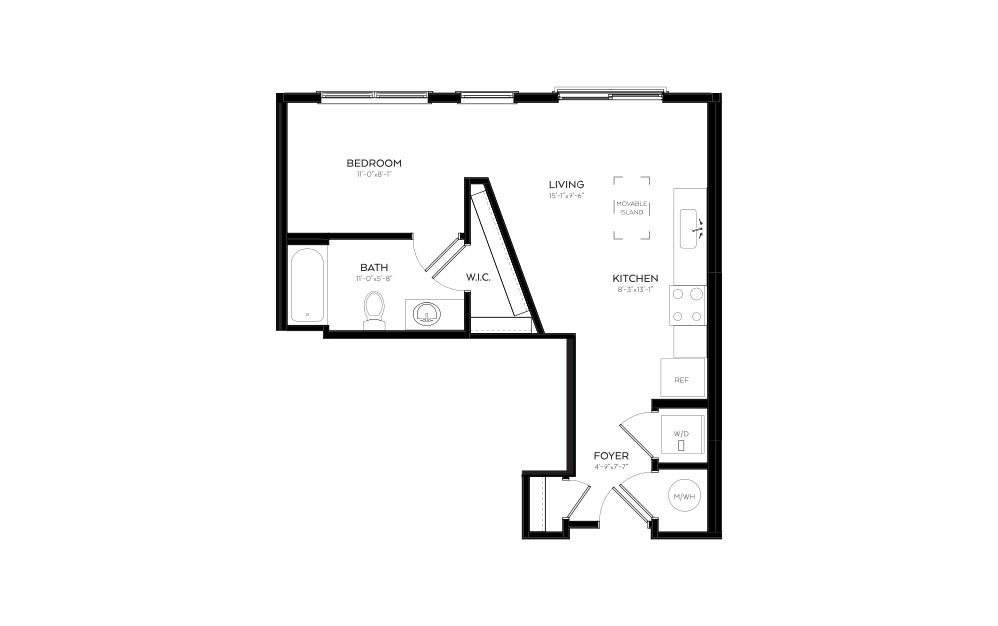
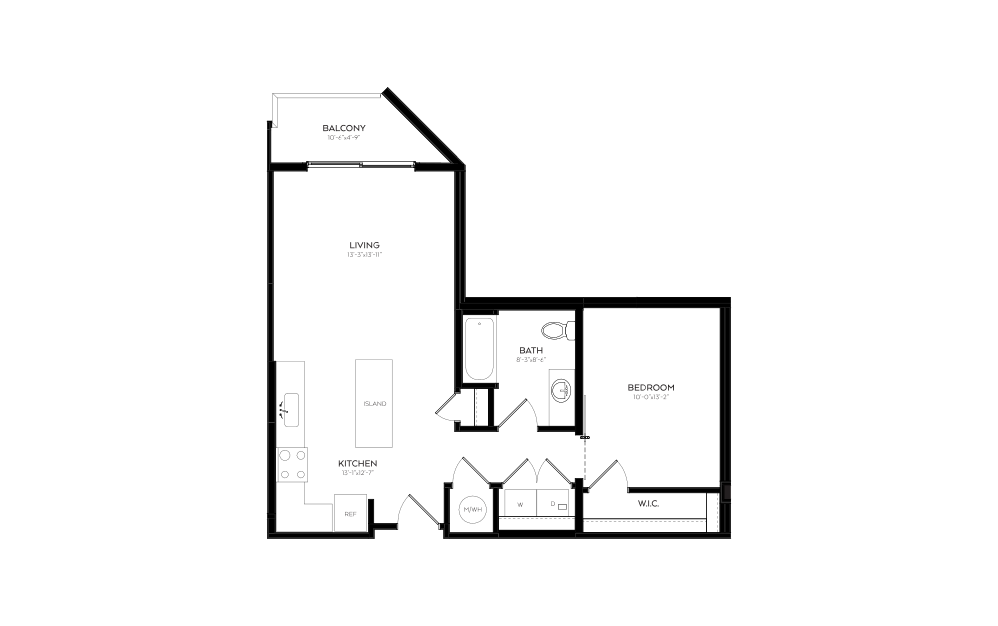
A4
1 bed1 bath531 sq. ft.
View Floorplan
Contact Us
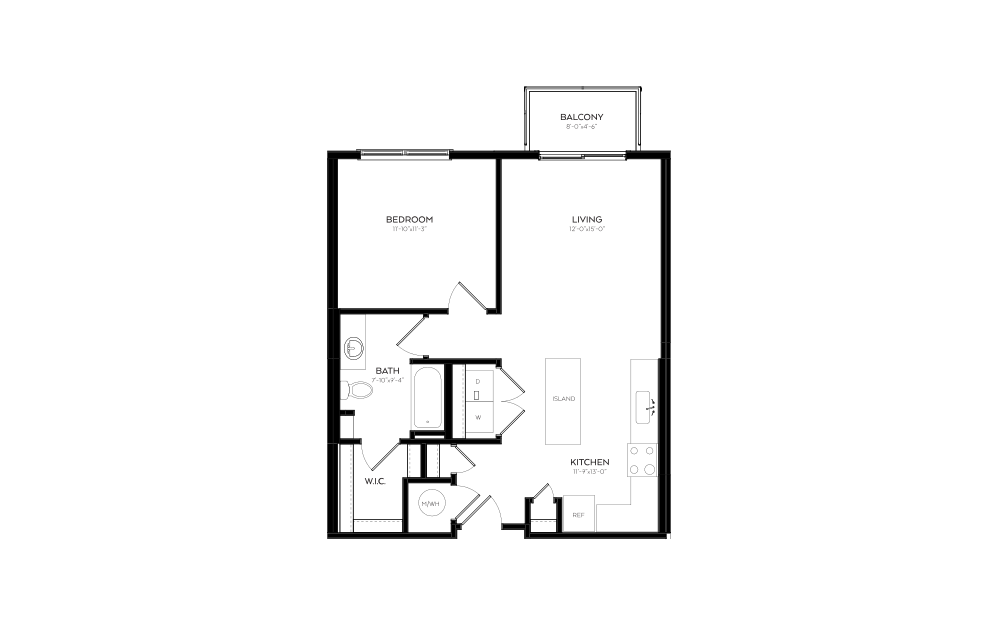
A3
1 bed1 bath716 sq. ft.
View Floorplan
Contact Us
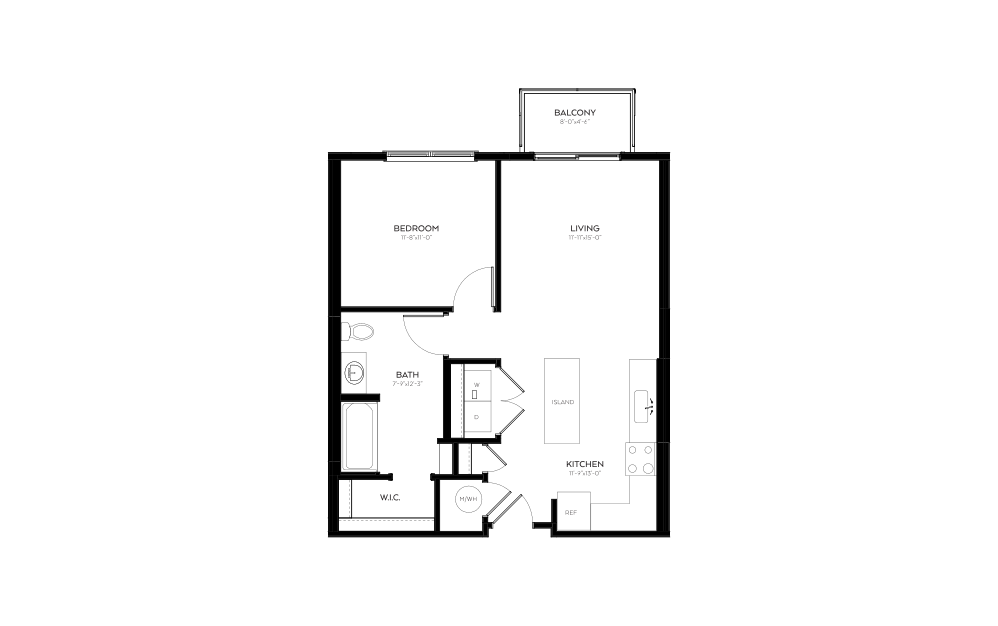
A1
1 bed1 bath721 sq. ft.
View Floorplan
Contact Us
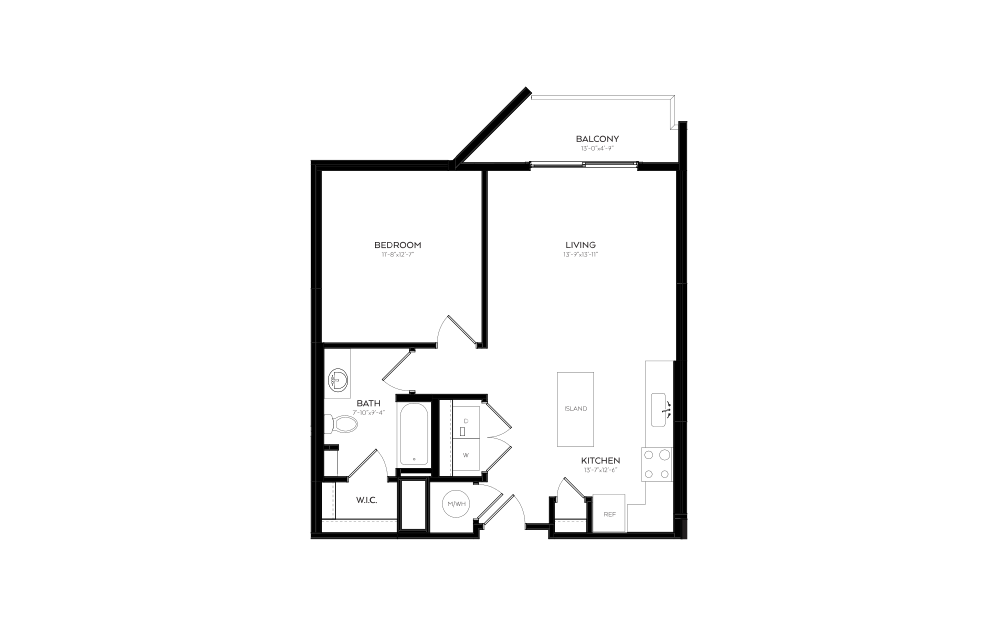
A1b
1 bed1 bath721 sq. ft.
View Floorplan
Contact Us
A2
1 bed1 bath727 sq. ft.
View Floorplan
Contact Us
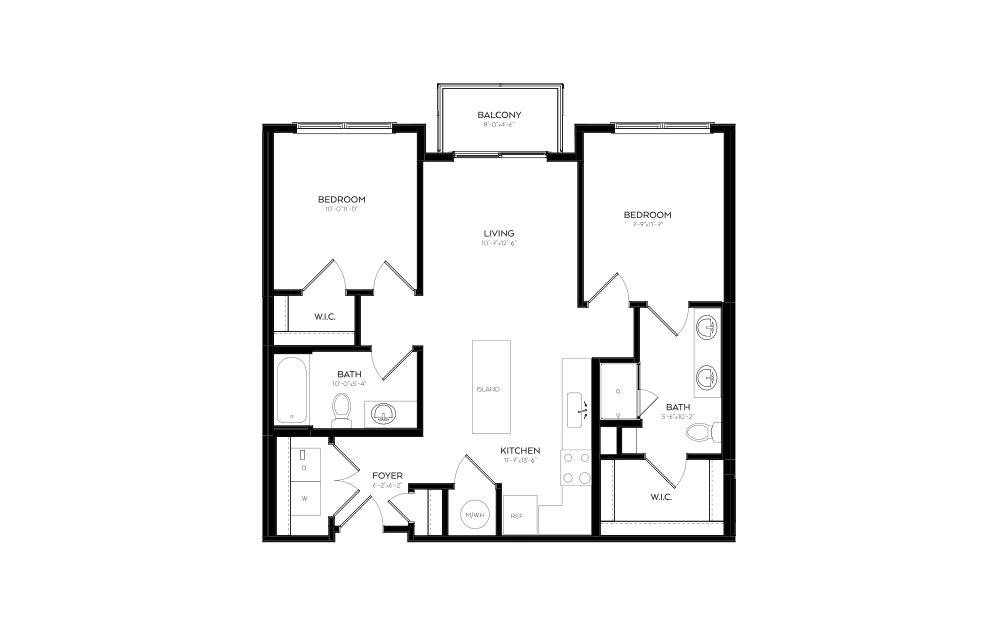
B1b
2 bed2 bath906 sq. ft.
View Floorplan
Contact Us
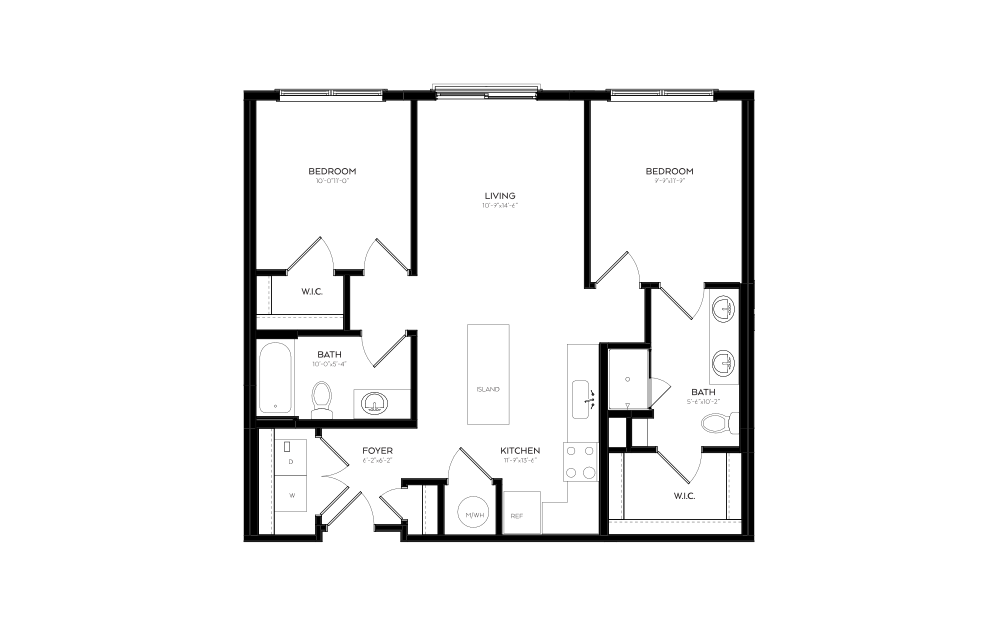
B1
2 bed2 bath927 sq. ft.
View Floorplan
Contact Us
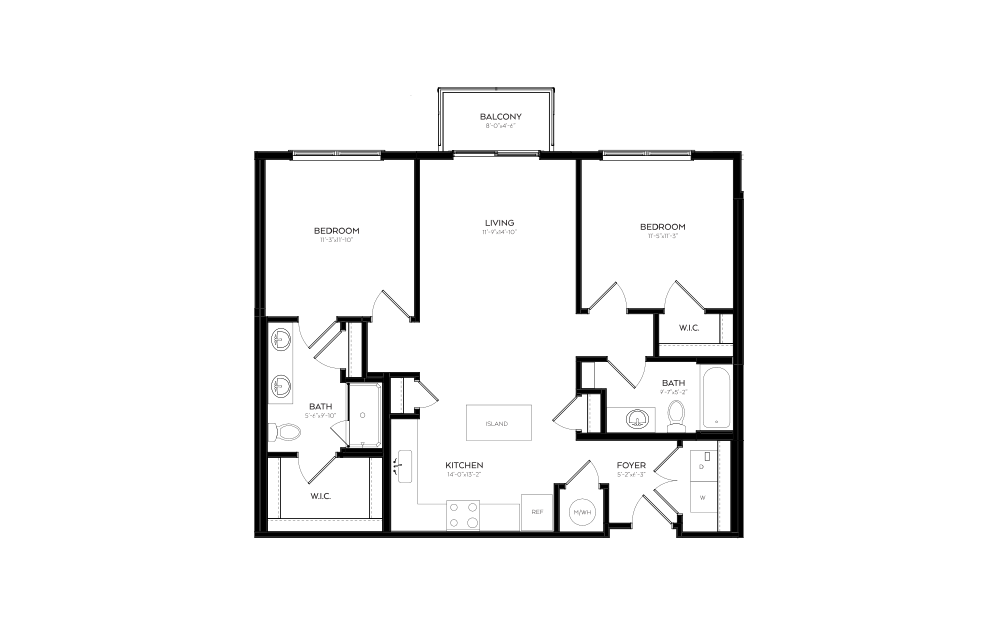
B2
2 bed2 bath1041 - 1082 sq. ft.
View Floorplan
Contact Us
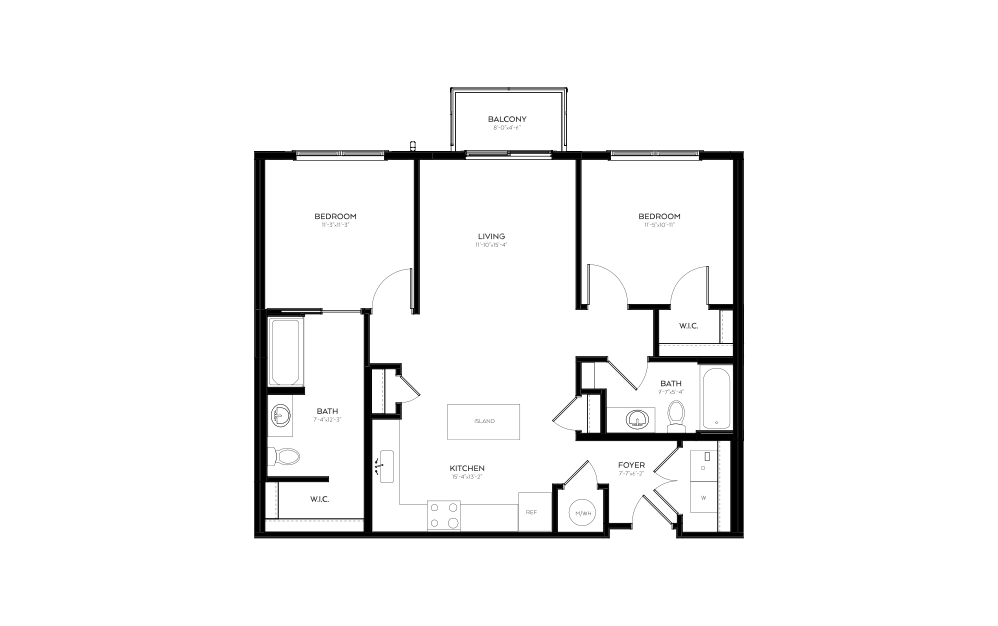
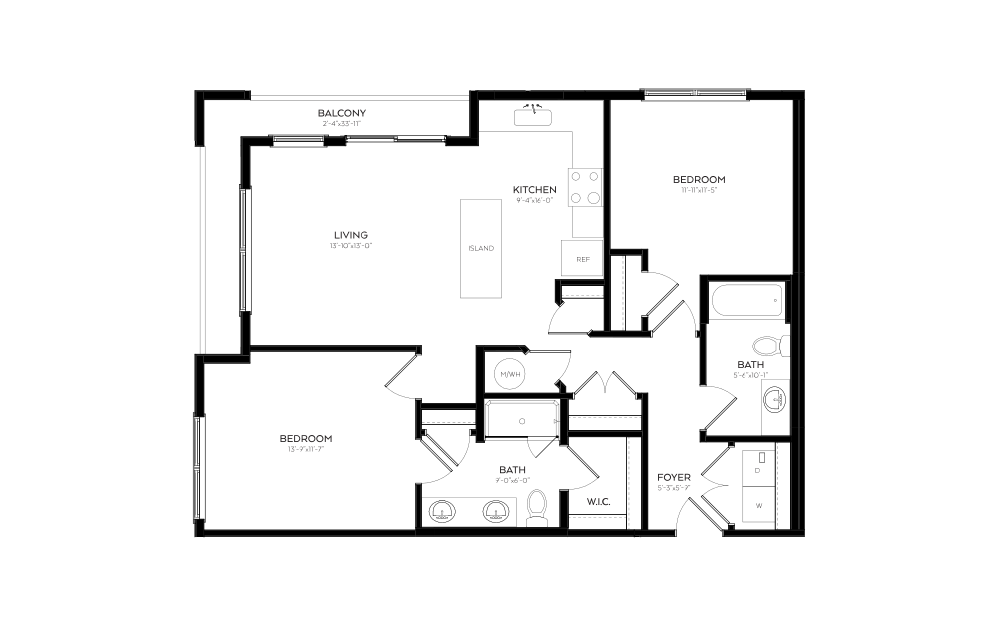
B2b
2 bed2 bath1041 sq. ft.
View Floorplan
Contact Us
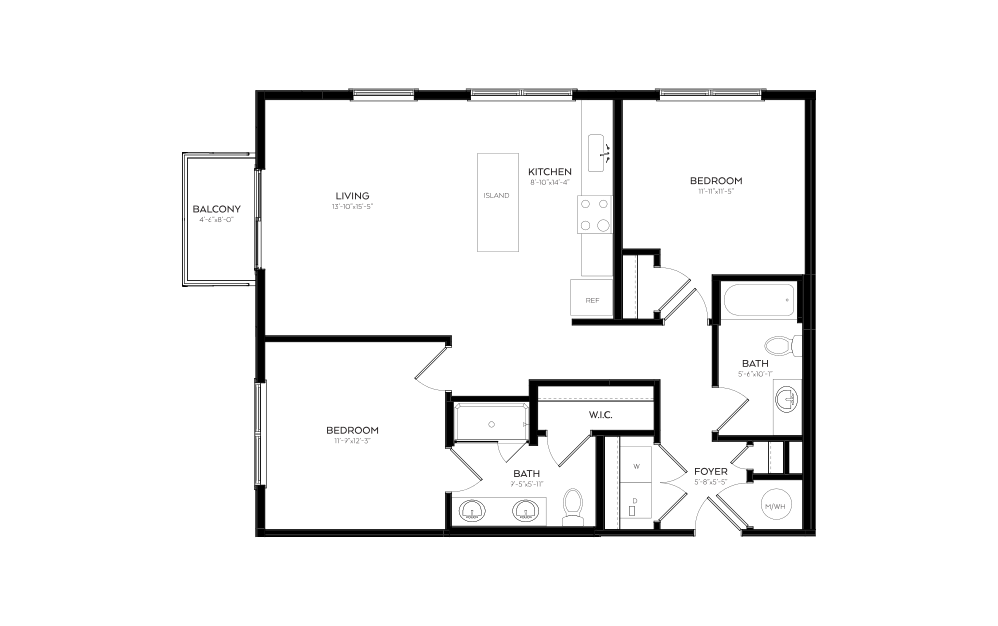
B5
2 bed2 bath1042 sq. ft.
View Floorplan
Contact Us
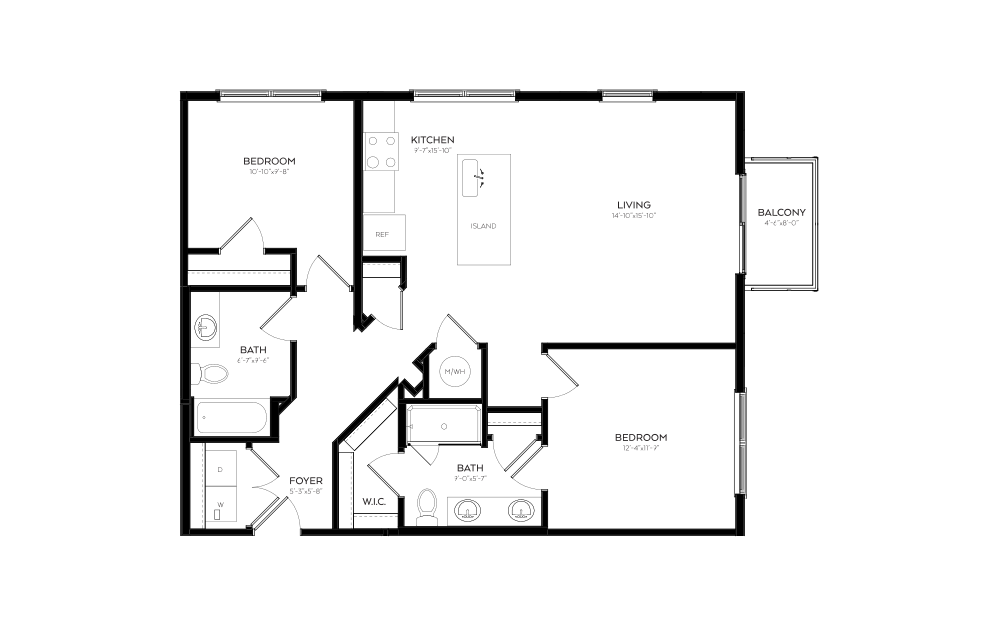
B7
2 bed2 bath1048 sq. ft.
View Floorplan
Contact Us
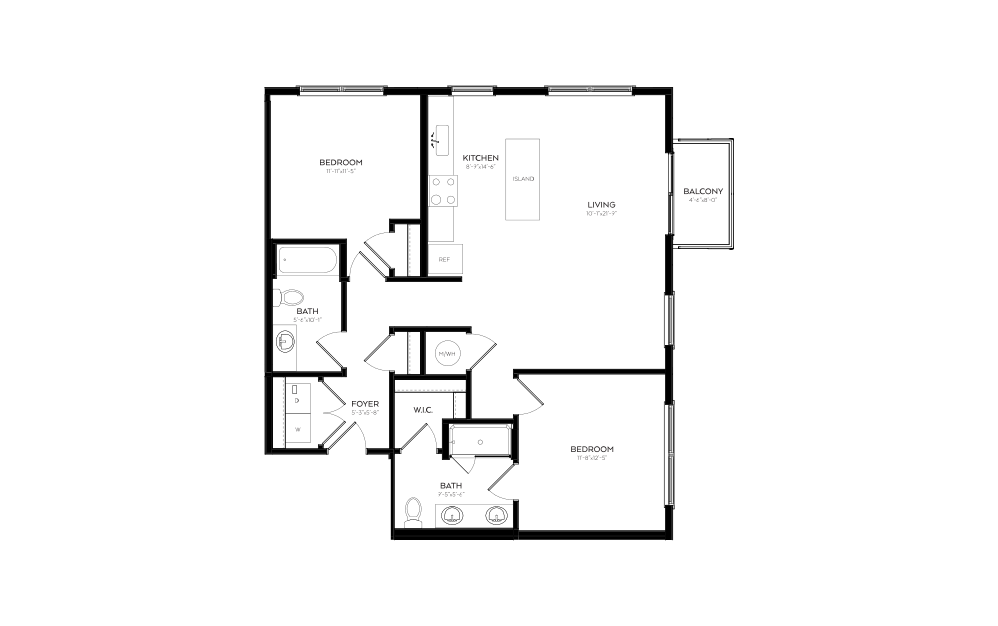
B8
2 bed2 bath1059 sq. ft.
View Floorplan
Contact Us
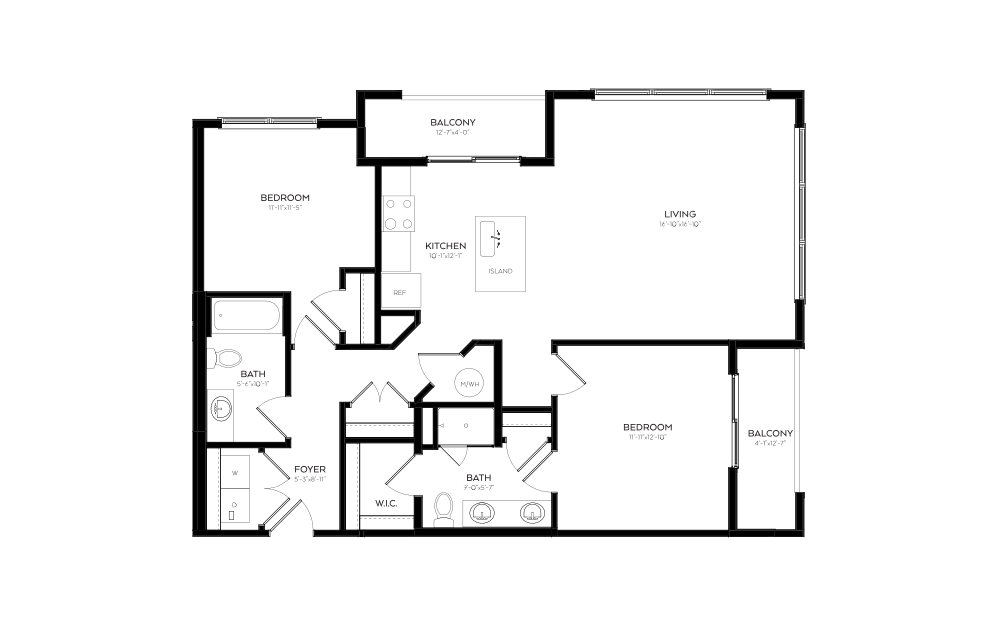
B6
2 bed2 bath1070 sq. ft.
View Floorplan
Contact Us
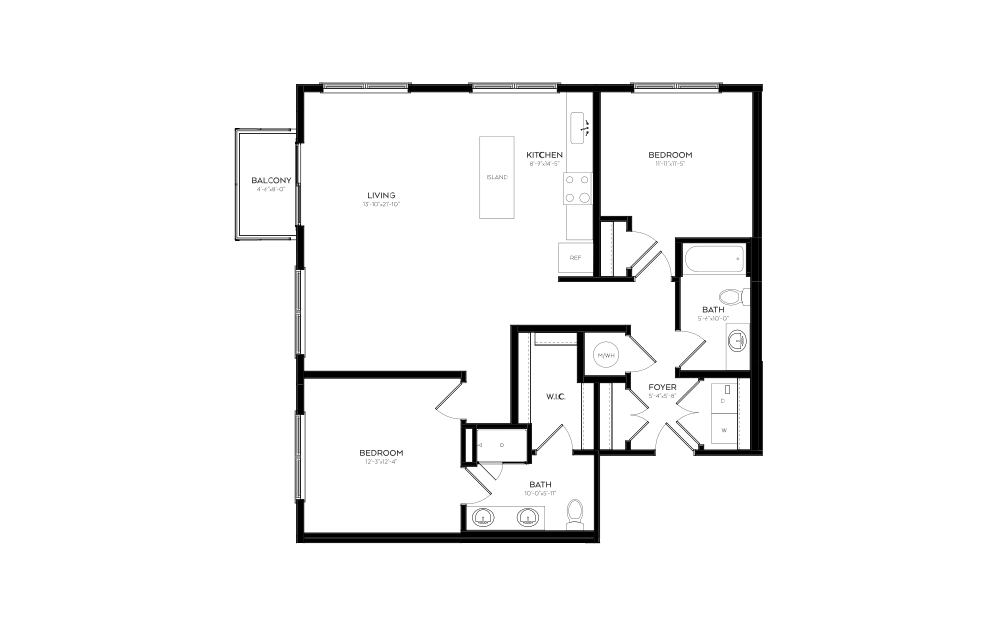
B4
2 bed2 bath1165 sq. ft.
View Floorplan
Base Rent $2,825
B3
2 bed2 bath1199 sq. ft.
Only 1 left!
9 monthsFloor plans are artist’s rendering. All dimensions are approximate. Actual product and specifications may vary in dimension or detail. Not all features are available in every home. Prices and availability are updated regularly. Contact a representative for details.